A room with two doors
A first visit to a fictional neighborhood hall, from the entrance to a small reading room.
The question
Could a visitor find the reading room by following three landmarks, with the printed plan as a quiet backup?
The design decision
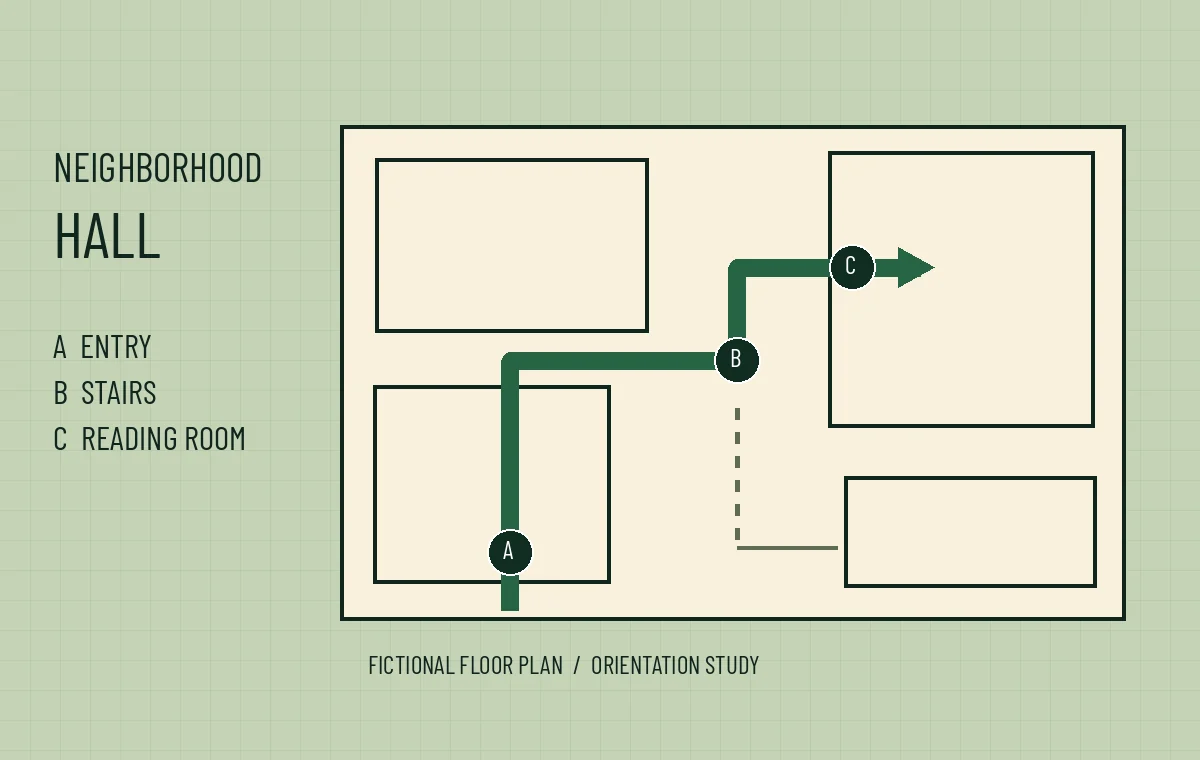
The plan pairs each change of direction with a lettered landmark. The entrance, central stair and reading-room threshold appear in the same order on the plan and in the proposed sign sequence. A dashed side route has a different line style, leaving the continuous main path clear without relying on color alone.
Where the example ends
The drawing is an invented building layout. It works as a paper study of orientation and gives no directions for a real site. A real sign plan would start with a site visit and verified information about accessible routes, emergency signs and building operations.
Prepare study feedback