The hall plan
A first visit to a fictional neighborhood hall, from the entrance to a small reading room.
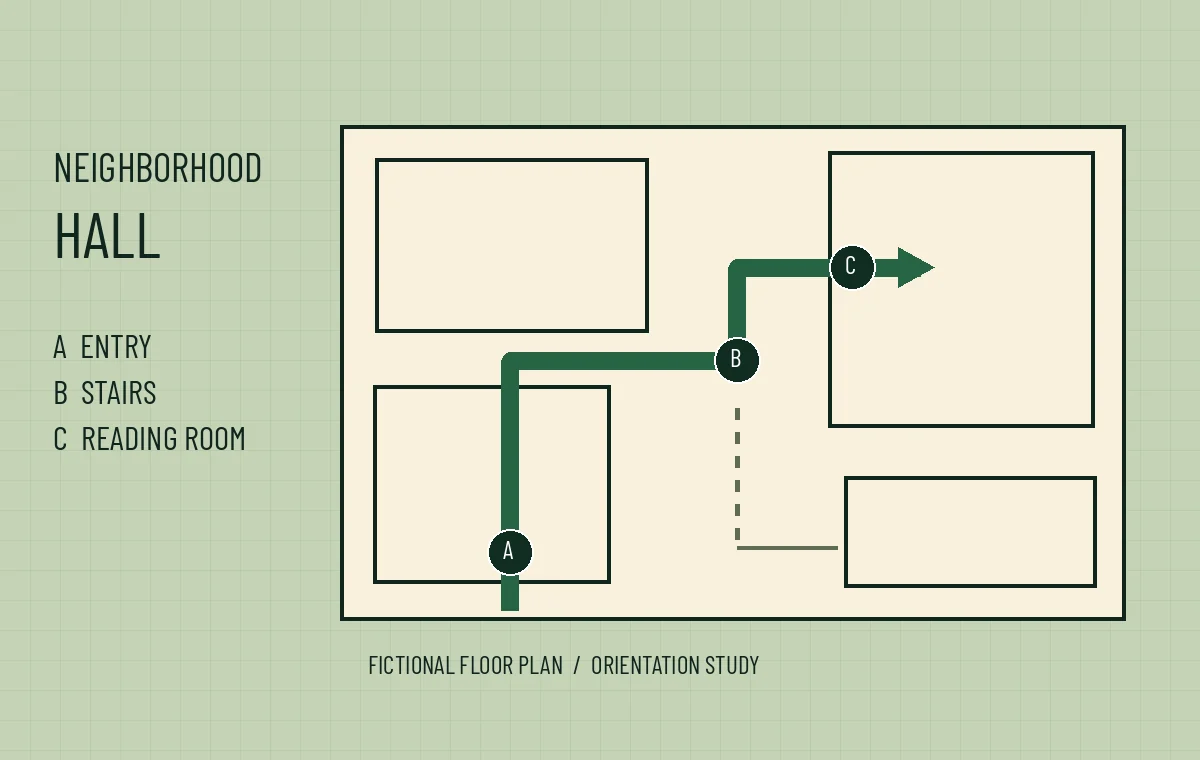
The drawing is an invented building layout. It works as a paper study of orientation and gives no directions for a real site. A real sign plan would start with a site visit and verified information about accessible routes, emergency signs and building operations.
The parallel sides of the drawing make the route easy to follow on paper. The dotted branch passes the stairs and leads toward a different room. The contrast between the two traces is only one clue. Lettered landmarks let readers follow the intended route in black and white as well.
Read the route study